Installing a Heating, Ventilation, and Air Conditioning (HVAC) system is a huge investment for any building. Whether you are working on an office high-rise, a sprawling manufacturing plant, or a modern commercial space, your HVAC network keeps the air fresh, cool, and comfortable.
However, many project teams focus solely on the main equipment like chillers, air handling units (AHUs), and ductwork, while completely overlooking one critical element: the HVAC support system.
Without a strong, reliable, and properly engineered support structure, even the most expensive HVAC units will vibrate, sag, leak, or fail prematurely. In this comprehensive pillar guide, we will break down everything you need to know about HVAC support systems—from structural brackets and rooftop frames to vibration control, code compliance, seismic safety, and smart installation methods.
What is an HVAC Support System?
An HVAC support system is the underlying framework of channels, hangers, brackets, frames, and hardware that securely holds heating, cooling, and ventilation equipment in place.
These supports attach your heavy machinery, ductwork, and chilled water pipes to the main building structure—such as concrete slabs, steel roof beams, or exterior ground pads.
Why Are HVAC Supports So Important?
- Safety and Structural Integrity: HVAC equipment is heavy. A single commercial air handling unit or chilled water header can weigh thousands of kilograms. Proper supports prevent equipment from falling, shifting, or overloading building joints.
- System Lifespan: Secure mounting reduces mechanical stress on joints, thermal expansion lines, and electrical connections. This prevents premature wear and tear.
- Vibration and Noise Reduction: HVAC machines have motors, fans, and pumps that vibrate constantly. Without dampening supports, these micro-vibrations travel through walls and floors, creating annoying noise and structural damage over time.
- Maintenance Access: Well-planned framing keeps equipment elevated off roofs and floors. This makes routine cleaning, filter changes, and emergency repairs easy and safe for technicians.
Core Components of Modern HVAC Support Frameworks
Building a reliable HVAC support infrastructure requires choosing the right components for the job. Here are the primary structural building blocks used by modern engineers and contractors:
1. Mounting Channels and Strut Profiles
Instead of welding heavy iron angles on-site, modern installers use pre-engineered slotted metal channels (often called strut or framing channels).
- Slotted Design: Slotted profiles feature precise holes along their length, allowing technicians to join channels together using specialized bolts and channel nuts without drilling.
- Corrosion Resistance: High-quality channels come with protective coatings like Pre-Galvanized (PG), Hot-Dip Galvanized (HDG), or Stainless Steel (A4) to resist rust, condensation, and weather elements.
2. Heavy-Duty Pipe Clamps and Ring Hangers
Pipes carrying refrigerant or chilled water require specialized clamps to hang securely from ceilings or wall brackets.
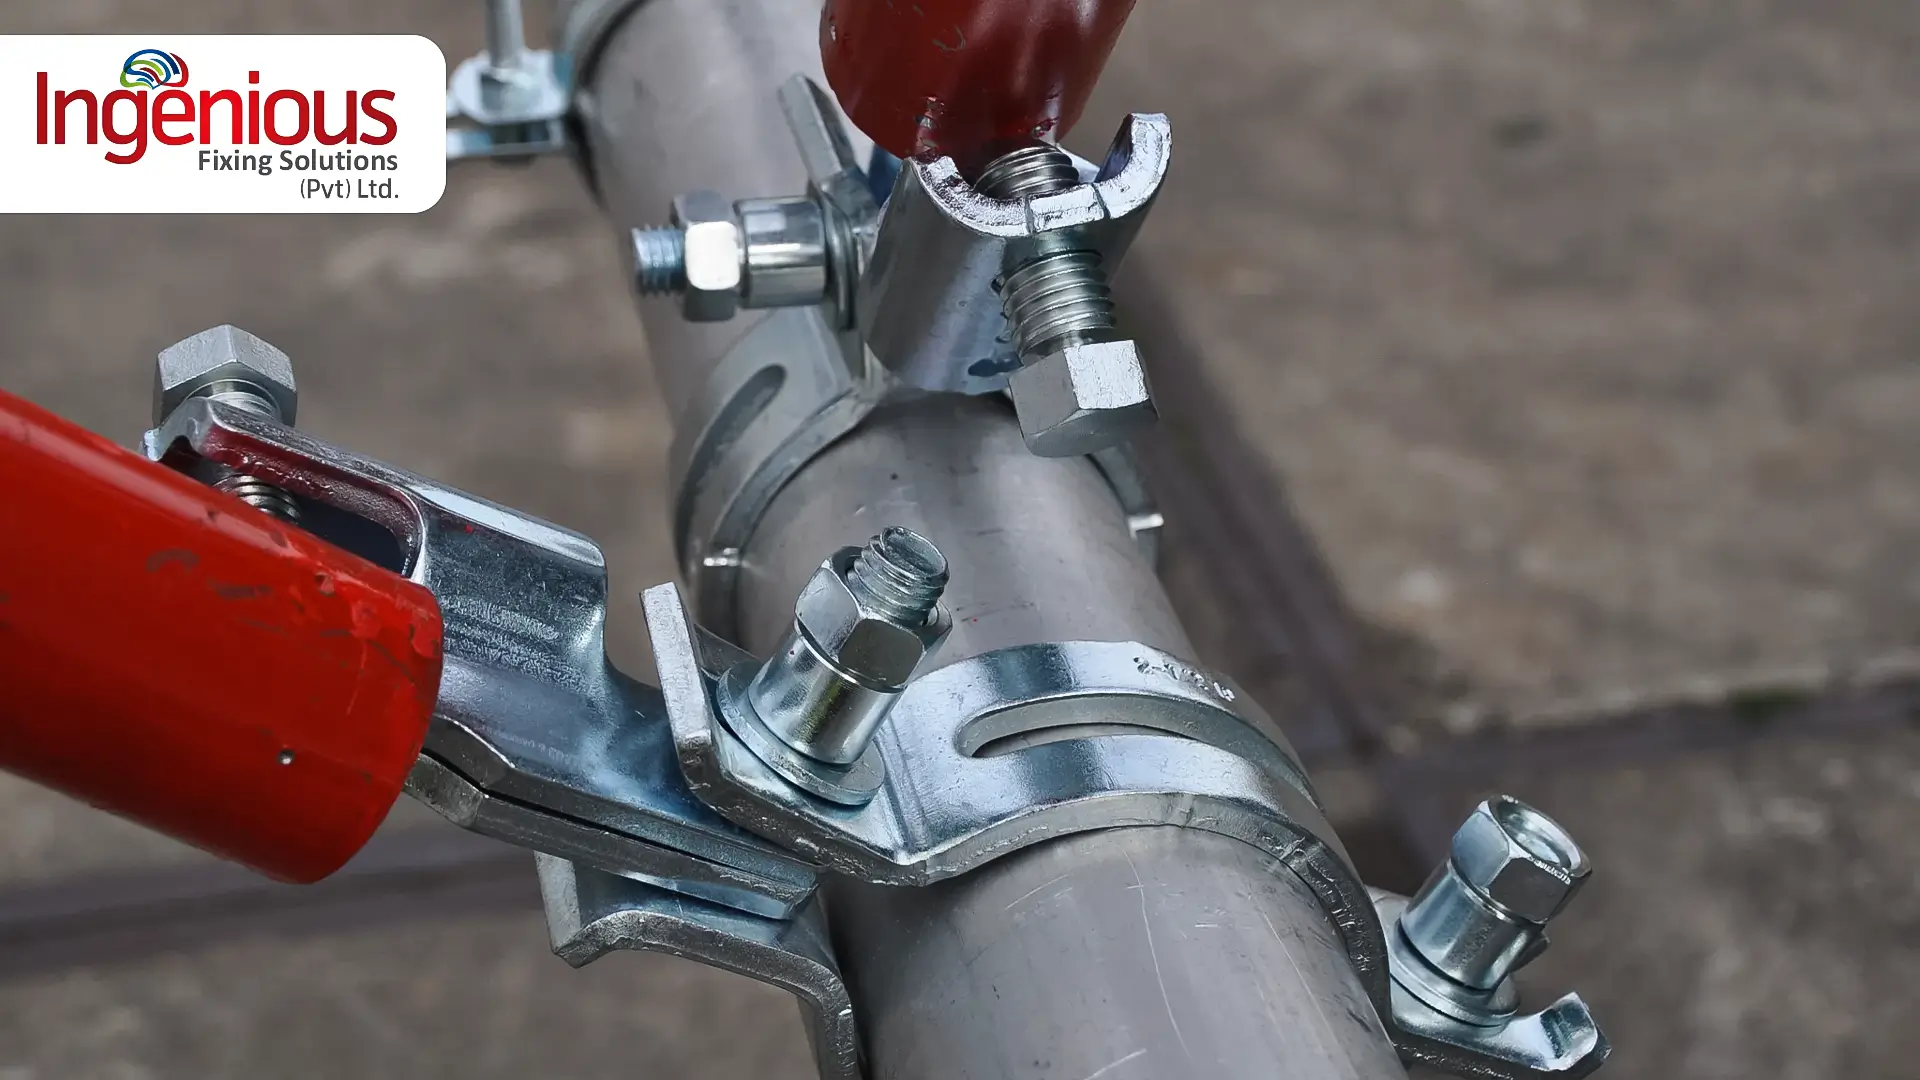
- Insulated Clamps: High-grade pipe clamps such as from Sikla, feature an inner lining made of EPDM rubber or polyurethane insulation. This lining absorbs motor vibration and stops sweat condensation from rusting the pipe surface.To learn more, Here’s our article on Sikla Pipe Clamps.
- Hanger Rods: Threaded steel rods connect these clamps directly to overhead concrete anchors or beam clamps.
3. Non-Penetrative Rooftop Support Feet
Traditionally, installing an outdoor HVAC condenser on a flat roof meant drilling bolts directly into the concrete roof slab. Unfortunately, this creates holes that almost always lead to water leaks down the line.
- Modular Roof Footings: Modern rooftop supports use heavy-duty, high-density rubber or UV-resistant plastic feet that sit directly on top of the roof membrane.
- Weight Distribution: These broad bases spread the weight of chillers or duct runs evenly across the roof surface without puncturing the waterproofing layer.
4. Brackets and Cantilever Arms
When equipment needs to mount on concrete walls, lift stations, or structural pillars, cantilever brackets/ arms provide high-strength horizontal platforms. They are widely used for lighter outdoor split units, expansion tanks, and pipe header arrays. Here’s our guide on HVAC Braketing if you want to learn more on it.
Types of HVAC Support Systems by Application
Different parts of an HVAC network require unique structural approaches. Let us examine how support systems differ across key areas of a building:
1. Rooftop Equipment Supports (AHUs, Chillers, Condensers)
Rooftops are harsh environments. Equipment placed on roofs must endure blazing sun, rain, high wind speeds, and seasonal temperature swings.
- Clearance and Drainage: Rooftop stands must keep units elevated at least 12 to 24 inches above the roof surface. This allows rainwater to drain freely beneath the units and prevents leaves or debris from building up around intake coils.
- Wind and Weather Protection: In regions prone to storms or high winds, rooftop frames feature cross-bracing and mechanical tie-downs to keep equipment from sliding or flipping over.
2. Overhead Ductwork and Trapeze Hangers
Ductwork moves conditioned air throughout a building. Because ducts span large distances across open ceiling spaces, they require steady, level support.
- Trapeze Hangers: A trapeze hanger uses two vertical threaded rods attached to a horizontal strut channel underneath the duct. The duct sits comfortably on this horizontal bar, creating a clean, stable suspension system.
- Vibration Isolators: Placing small rubber washers or spring isolators along the threaded rod prevents fan noise inside the duct from rattling the ceiling grid.
3. Seismic Bracing Systems (Earthquake & Sway Protection)
Standard gravity hangers only hold equipment up against downward vertical forces. However, during an earthquake or severe sudden building displacement, lateral (side-to-side) and longitudinal (front-to-back) forces can snap simple threaded rods like toothpicks.
- Restraining Dynamic Motion: Integrating engineered seismic bracing systems ensures that heavy suspended ducts, pipe loops, and chillers move in tandem with the primary building structure rather than swinging violently.
- Rigid vs. Cable Bracing: Depending on clear ceiling heights and space limitations, engineers specify either rigid steel strut bracing arms or high-tensile aircraft cable braces configured in 4-way diagonal patterns to lock mechanical assets safely in place.
4. Piping Supports for Chilled Water and Heating Loops
Chilled water lines are heavy, especially when filled to capacity. In addition, these pipes expand when warm and contract when cold.
- Slide Guides: Heavy-duty pipe slide guides allow pipes to move back and forth naturally along their length as temperatures change, without putting bending stress on connecting valves or boiler pumps.
- Riser Clamps: Vertical pipe runs traveling through multi-story building shafts rely on heavy steel riser clamps anchored directly into the floor slabs to support the massive downward weight of the water column.
For a deeper breakdown of selecting high-load hardware, read our detailed guide on engineered pipe support solutions for HVAC & MEP installations.
5. Plant Room Structural Framing
The mechanical plant room is the heart of any commercial HVAC setup. It houses massive pumps, boilers, water chillers, and large header pipes.
- Heavy Rail Profiles: Plant rooms require heavy-duty box profiles (such as 80mm or 100mm structural channels) to construct custom multi-tier support bridges.
- Floor-Mounted Frames: Instead of hanging heavy equipment from ceilings, plant rooms use floor-anchored steel frames outfitted with thick spring isolators to absorb heavy motor start-up shocks.
Traditional Welded Frames vs. Pre-Engineered Modular Support Systems
For decades, the standard way to build an HVAC support rack was buying raw angle-iron steel, cutting it with torch saws, welding the pieces together on-site, and painting the raw steel with anti-rust primer.
Today, forward-thinking contractors are moving away from traditional welding in favor of pre-engineered modular support systems such as Sikla. Here is a quick comparison showing why modular framing is taking over modern construction:
| Feature | Traditional Welded Frames | Pre-Engineered Modular Systems |
| On-Site Hot Works | High. Requires open flames, welding equipment, and hot-work permits. | Zero. Built using simple hand tools and self-locking hardware. |
| Installation Speed | Slow. Requires custom measuring, cutting, welding, and grinding. | Fast. Assembly is up to 40% faster using pre-punched slotted channels. |
| Corrosion Protection | Weak. Hand-applied paint chips easily and rusts at weld points. | Superior. Factory-applied Hot-Dip Galvanized (HDG) coating protects all surfaces. |
| Adjustability | None. Once welded, modifications require cutting with a torch. | High. Unbolt, slide, and re-tighten channels easily to adjust to site changes. |
| Site Safety | High risk. Fire hazards, welding fumes, and grinding sparks. | Low risk. Clean, quiet assembly with no open flames or hazardous fumes. |
Crucial Factors to Consider When Designing HVAC Supports
Designing a reliable HVAC support network requires careful planning. Here are the most critical technical factors to evaluate before buying materials:
1. Total Load Capacity (Weight Calculations)
Never guess the weight of your HVAC equipment! When calculating the required strength of channels, rods, and anchors, always include:
- Dry Weight: The baseline weight of the empty machinery or pipe.
- Wet Weight: The total weight of pipes filled with water or refrigerant at max capacity.
- Access Load: The extra weight of maintenance technicians walking on or leaning against support frames during service visits.
- Safety Factor: Always apply a safety factor (typically 1.5x to 2x the maximum calculated load) to accommodate unexpected stress spikes.
2. Environmental Conditions and Corrosion Levels
Where will your HVAC supports be installed? Choosing the wrong material finish can lead to catastrophic rust failure within a few short years.
- Indoor Commercial Spaces: Standard Zinc-Plated or Pre-Galvanized steel is usually sufficient for dry, temperature-controlled indoor ceilings.
- Outdoor & Rooftop Exposures: Require Hot-Dip Galvanized (HDG) steel. HDG steel features a thick layer of zinc that heals minor surface scratches and withstands rain, UV rays, and outdoor weather.
- Coastal & Industrial Chemical Areas: Coastal humidity, salt air, or industrial chemical plants demand A4 Stainless Steel components to prevent severe chemical corrosion.
3. Vibration Control and Acoustic Isolation
Noise complaints are one of the most common issues in newly opened commercial buildings. Micro-vibrations from rotating fans, motors, and compressor pumps easily travel through rigid steel supports into concrete building slabs, causing loud humming noises in rooms below.
- Rubber Dampeners: Use EPDM-lined pipe clamps and rubber isolation pads under rooftop mounting feet for light to medium vibration dampening.
- Spring Isolators: Use heavy coil spring isolators under high-capacity water chillers, air handlers, and large pumps to absorb heavy low-frequency vibrations.
4. Thermal Expansion and Contraction
Metal expands when heated and contracts when cooled. A long run of hot-water or steam piping can expand by several inches across a long building corridor.
- If your pipe supports hold pipes completely rigid, thermal expansion will bend the pipe, damage elbow joints, or pull anchors straight out of the wall.
- Always incorporate flexible expansion joints, sliding guide mounts, or roller hangers along long piping runs to allow safe movement.
Step-by-Step Installation Best Practices
Installing a high-performance HVAC support system requires clean execution and attention to detail. Follow these simple steps for a safe, reliable setup:
Step 1: Perform a Comprehensive Site Survey
Before mounting hardware, inspect your installation area:
- Verify that concrete ceilings and walls are structurally sound and free of deep cracks.
- Check overhead spaces for electrical conduit, fire sprinklers, or structural beams that might block your support paths.
Step 2: Choose the Correct Anchors
Your support frame is only as strong as its attachment points to the building concrete. Check out our detailed walkthrough on how to choose the right anchoring system to ensure your structural load requirements match base material specifications.
- Wedge Anchors: Excellent for securing heavy floor-mounted base plates into solid concrete slabs.
- Drop-In Anchors: Ideal for hanging overhead threaded rods into ceiling slabs.
- Chemical Injection Anchors: Mandatory when anchoring into hollow masonry, brickwork, or near concrete slab edges where mechanical expansion anchors might crack the concrete.
Step 3: Measure, Cut, and Deburr Channels Cleanly
When using slotted strut channels:
- Measure your spans accurately and mark cut lines clearly.
- Cut channels cleanly using a cold saw or band saw.
- Always deburr sharp metal edges with a file, and apply a zinc-rich cold galvanizing spray to raw cut ends to stop rust from forming.
Step 4: Assemble Frames Using Hand Tools
Position your base plates, vertical channels, and horizontal cantilever arms. Fasten connections using specialized channel nuts, flat washers, and hex bolts. Tighten all bolts using a calibrated torque wrench to meet manufacturer specifications.
Step 5: Mount Vibration Isolators and Clamps
Attach EPDM-lined clamps, spring mounts, or rubber feet to your assembled frames. Carefully lower your ductwork, piping, or machinery onto the supports, making sure weight distributes evenly across all mounting points.
Step 6: Perform Final Leveling and Load Inspections
Use a spirit level or laser level to check that ducts and pipes are properly aligned. Adjust threaded rods or channel slot positions to correct any sagging before turning on the HVAC system.
Frequently Asked Questions (FAQs)
Q1: What is the recommended spacing for HVAC duct supports?
Generally, horizontal sheet metal air ducts should be supported every 8 to 10 feet (2.4 to 3 meters). However, large rectangular ducts or heavy insulated ductwork may require closer support spacing (every 4 to 6 feet) based on local building codes and total weight.
Q2: Can I use standard unistrut channels outdoors on a roof?
You should only use strut channels outdoors if they feature a Hot-Dip Galvanized (HDG) or Stainless Steel finish. Standard electro-zinc or pre-galvanized channels have thin coatings that will quickly rust when exposed to outdoor rain and UV light.
Q3: How do non-penetrative rooftop feet stay in place during storms?
Non-penetrative feet rely on heavy weight distribution, anti-slip rubber bases, and integrated steel framing modules. For high-wind coastal areas, frames can be weighted down with concrete ballast blocks or retrofitted with non-penetrative cable tie-downs to ensure complete stability.
Q4: Why are EPDM-lined clamps better than plain steel clamps?
EPDM rubber linings do two key jobs: they prevent direct metal-to-metal contact between the pipe and clamp (stopping galvanic corrosion) and they act as a shock absorber to cushion motor vibrations and reduce mechanical noise inside the building.
Final Thoughts: Building for the Long Term
An HVAC support system may not be the most glamorous part of a construction project, but it is undoubtedly one of the most vital. Skimping on support hardware or using improvised, welded steel angles often leads to costly roof leaks, loud vibration complaints, structural sagging, and dangerous equipment failures down the road.
By investing in high-quality, pre-engineered modular support channels, certified pipe support systems, non-penetrative rooftop footings, and proper seismic bracing systems, you guarantee that your HVAC infrastructure remains safe, quiet, and fully operational for decades to come.
Whether you are designing a brand-new commercial facility or upgrading an existing building, always prioritize proper support framing. It is the smartest way to protect your equipment, your building, and the people inside!